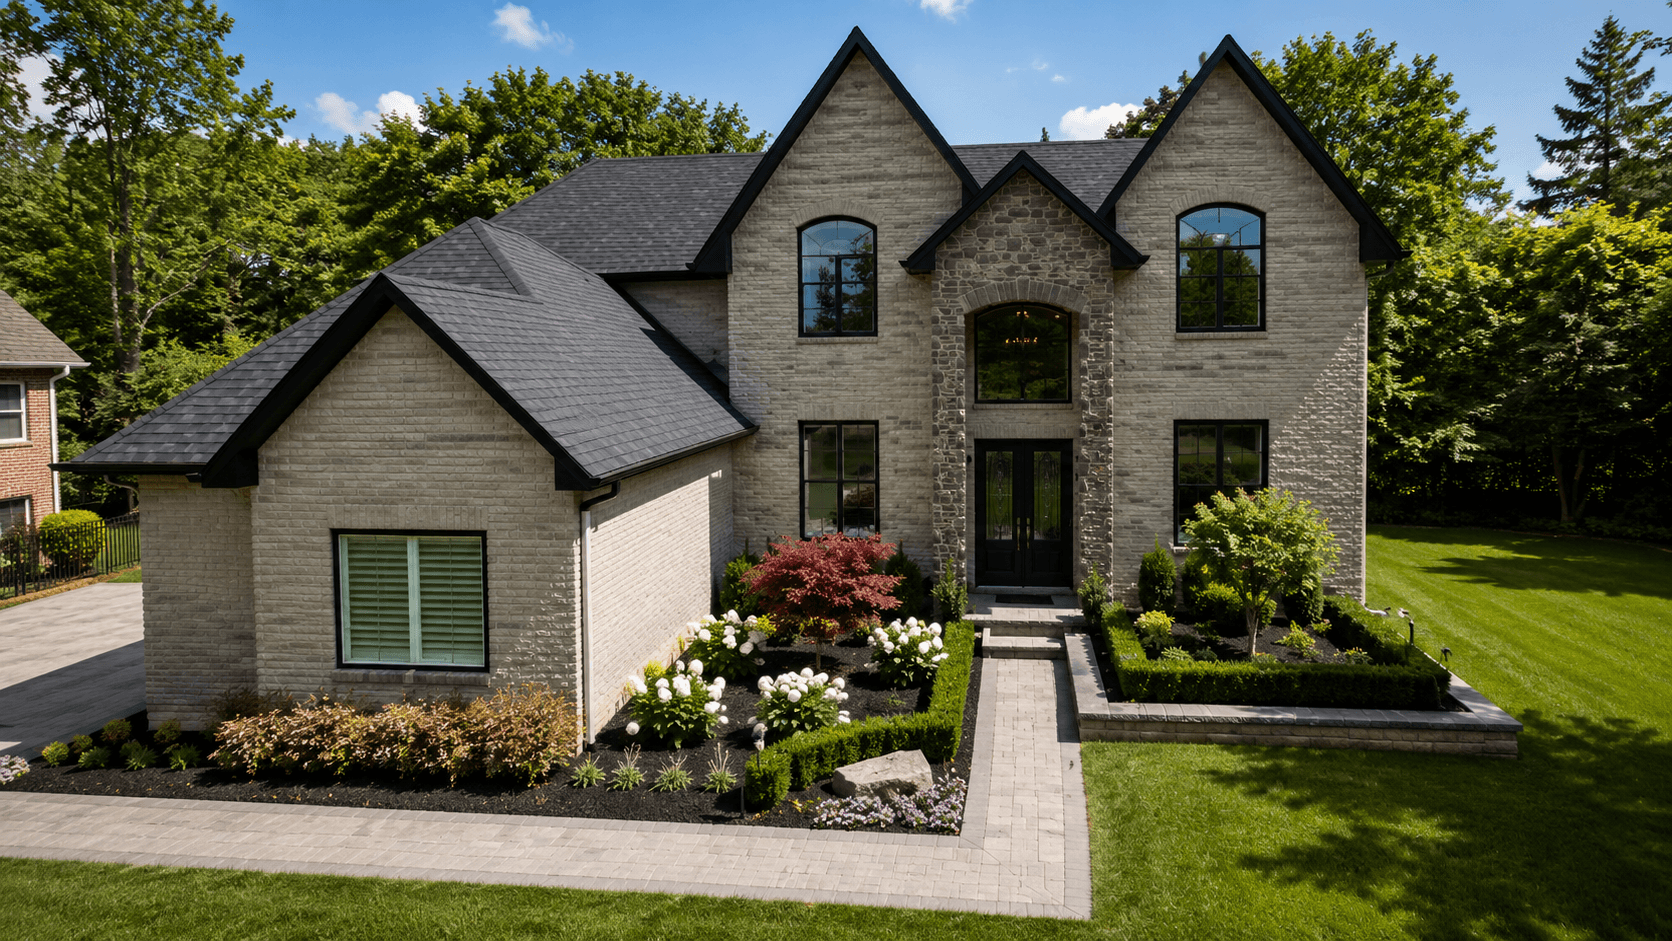
Your Vision,
Realized in 3D.
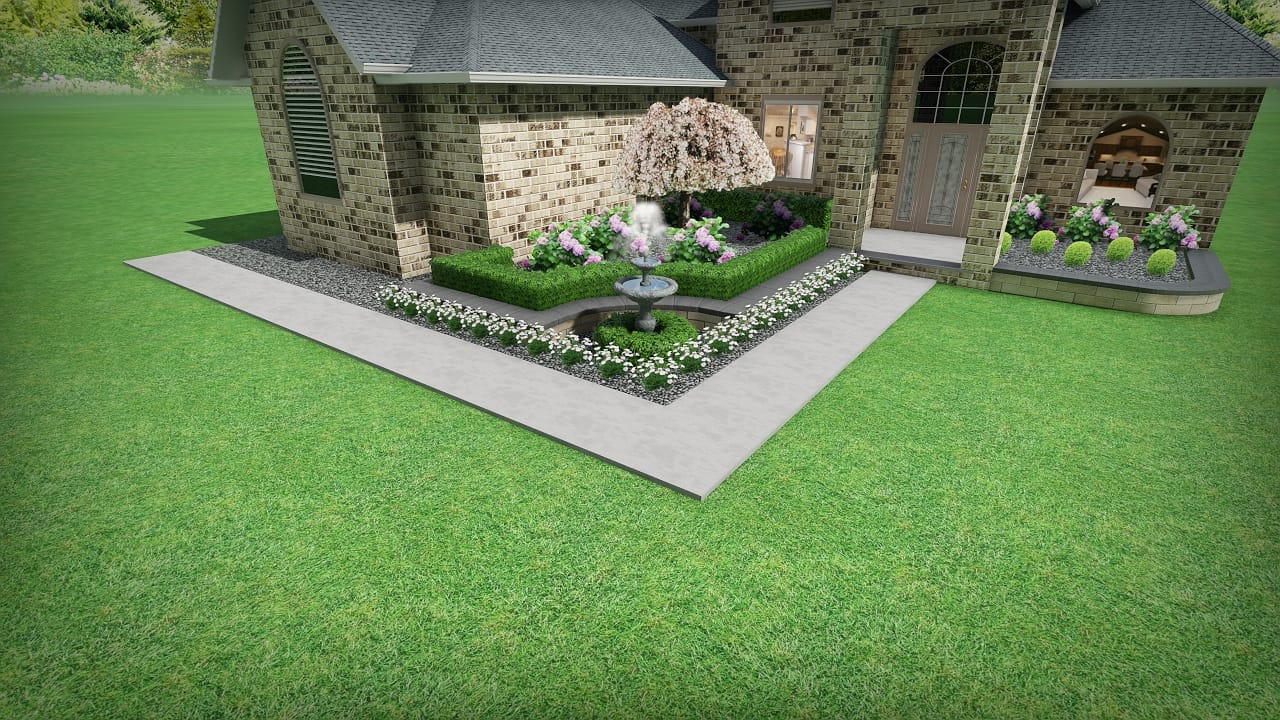
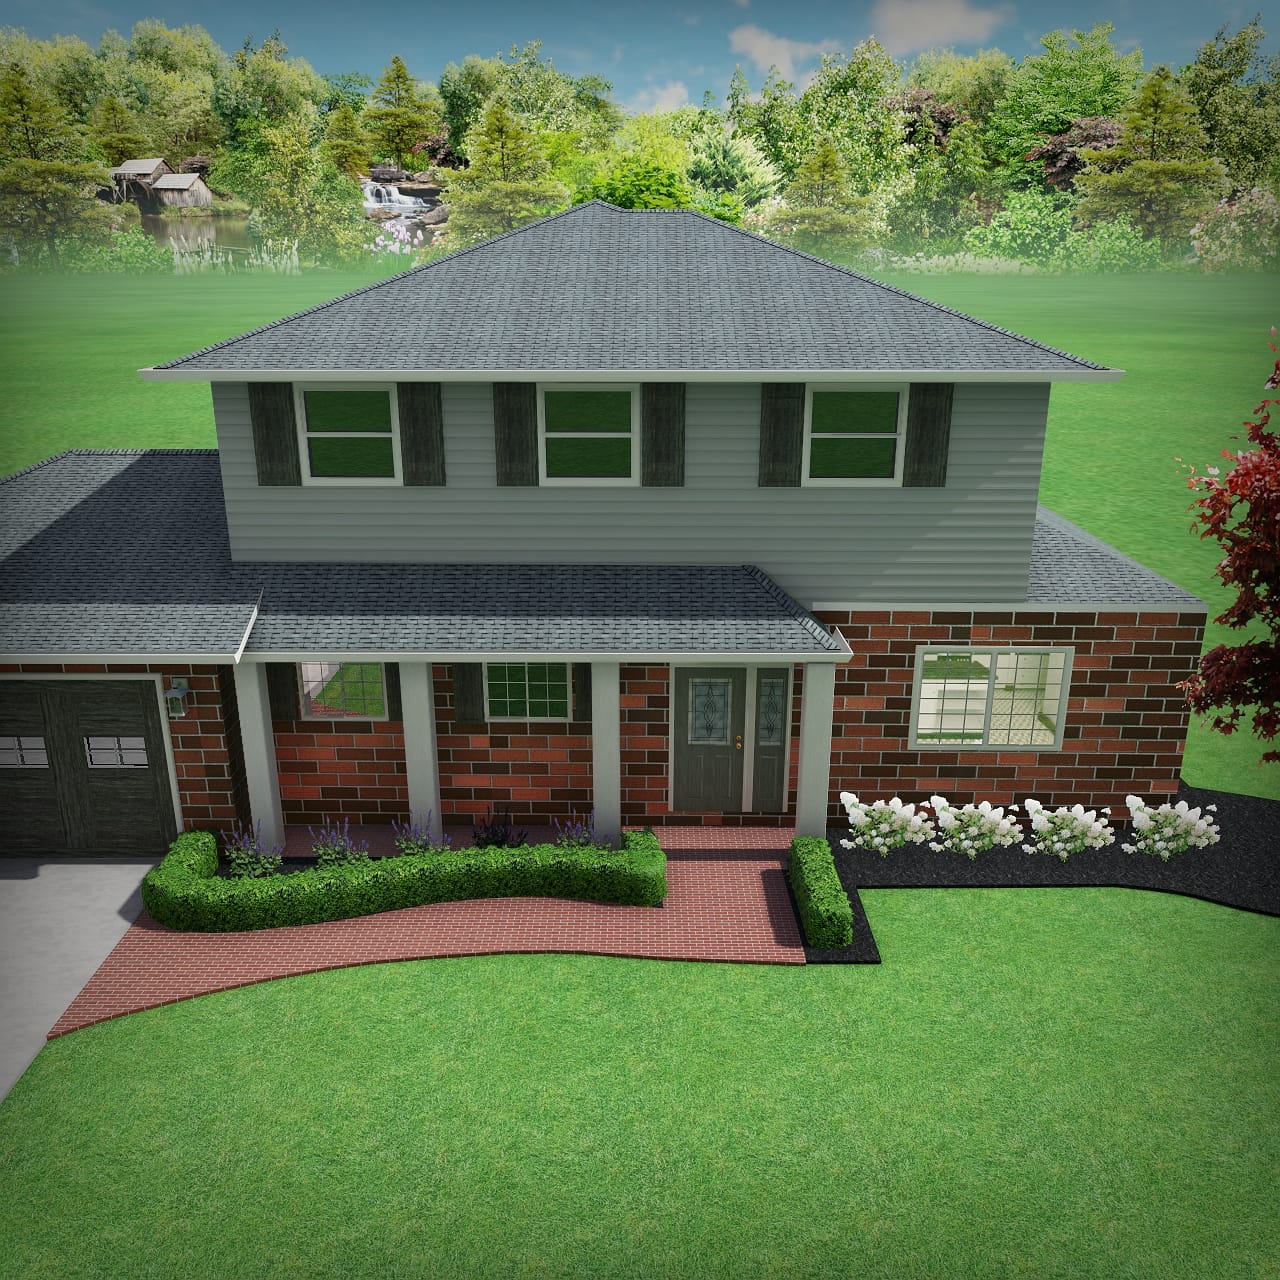
We do not ask you to imagine the result. We show it to you. Every Everridge project begins with a photorealistic 3D rendering of your property, fully transformed.
of projects receive a 3D rendering before construction begins
surprises at project completion — what you approve is what gets built
contractor in the area combining 3D design, hardscape, landscape, and lighting
The number one reason homeowners hesitate to invest in outdoor projects is the fear of aesthetic regret — the worry that the final result will not match their expectations. Our 3D process eliminates that fear entirely.

We visit your property, photograph every angle, take precise measurements, and walk the space with you. We discuss your vision, aesthetic preferences, material options, and budget. This conversation becomes the brief that drives the entire design.
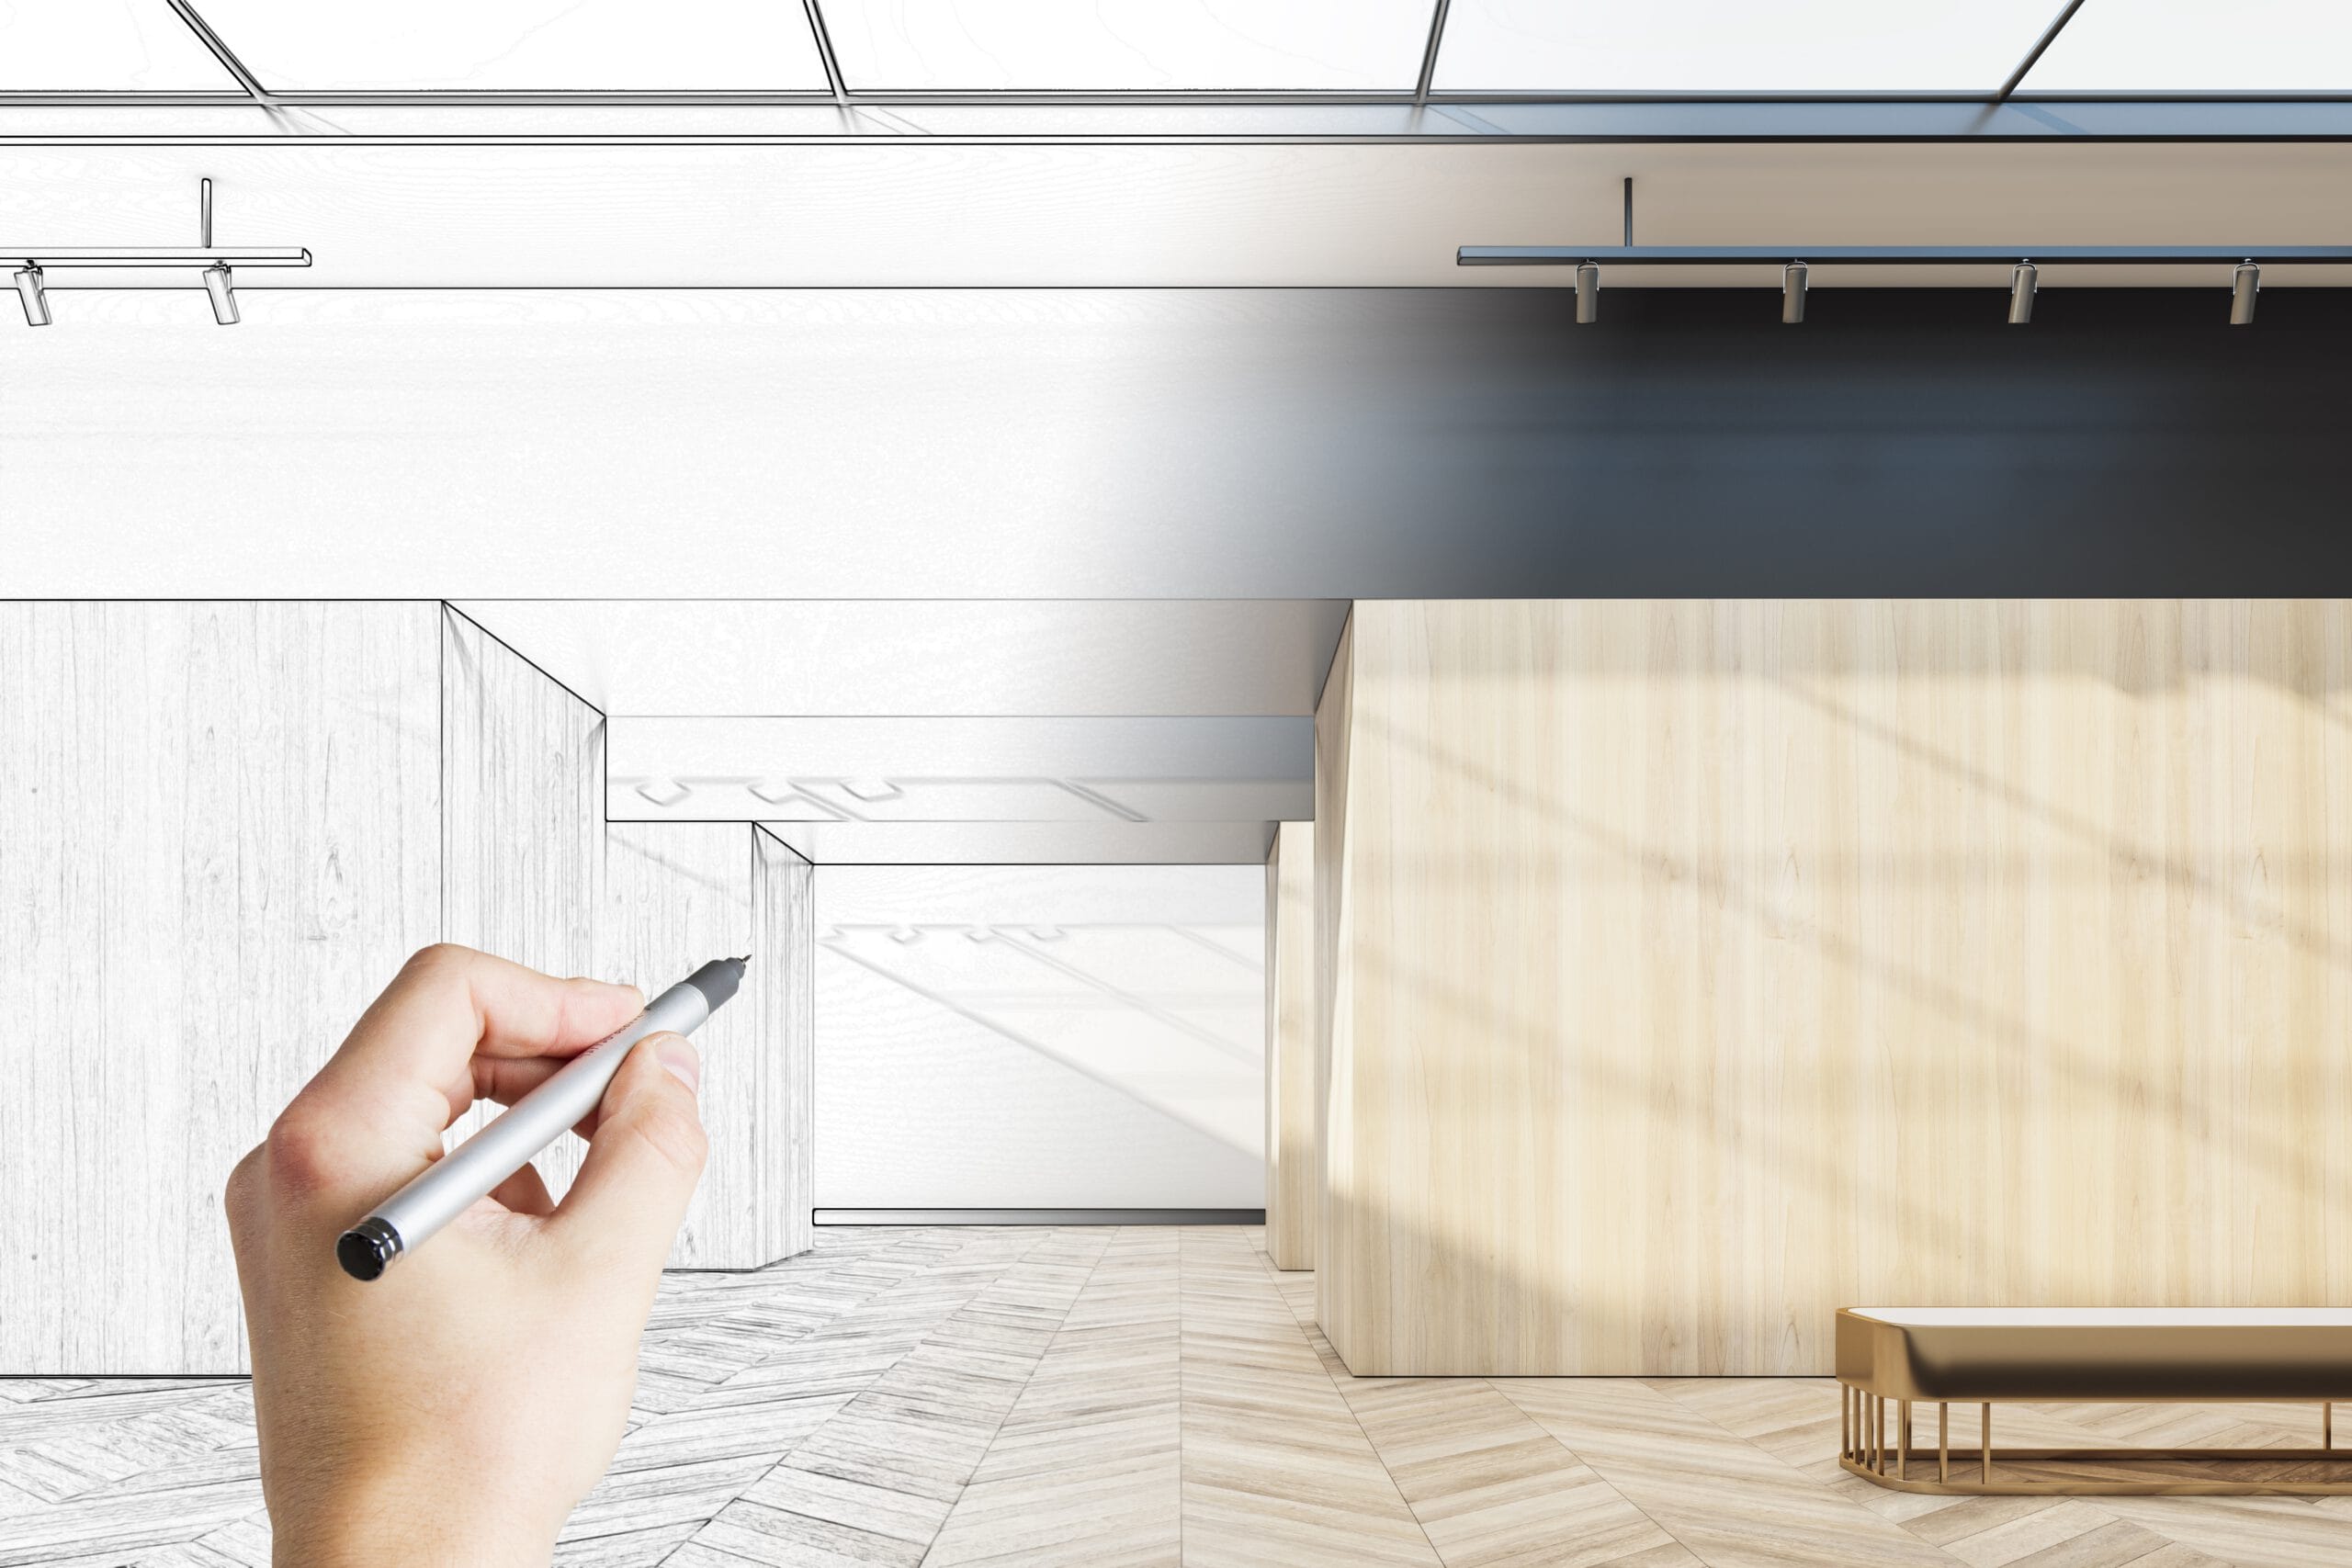
Back in the studio, we build a photorealistic 3D model of your property. We place every paver, plant, lighting fixture, and structural element. We render the project from multiple angles — front elevation, aerial view, eye level — so you see the full scope of the transformation.

You receive the completed rendering along with a detailed proposal. This is not a rough sketch. It is a photorealistic visualization with exact materials, colors, layouts, and proportions. You can request revisions — swap paver colors, adjust planting density, move structural elements — until the design is exactly right. You sign off before we order a single material.

Our crew builds exactly what you approved. Same materials. Same layout. Same proportions. When the project is complete, you can stand at the same spot you saw in the rendering and compare. The match is intentional. It is the entire point of the process.
This process exists because we believe you should never have to wonder how your project will turn out. With Everridge, you see what you are getting. You approve what you are getting. And then we build exactly what you approved.
No guesswork. No anxiety. No surprises at the final reveal. Just certainty — from the moment you see your first rendering to the moment we hand you the property.
"We can request changes, swap materials, adjust layouts, and approve the final design before any construction begins. You see exactly what you are getting — from multiple angles — before a single paver is placed."
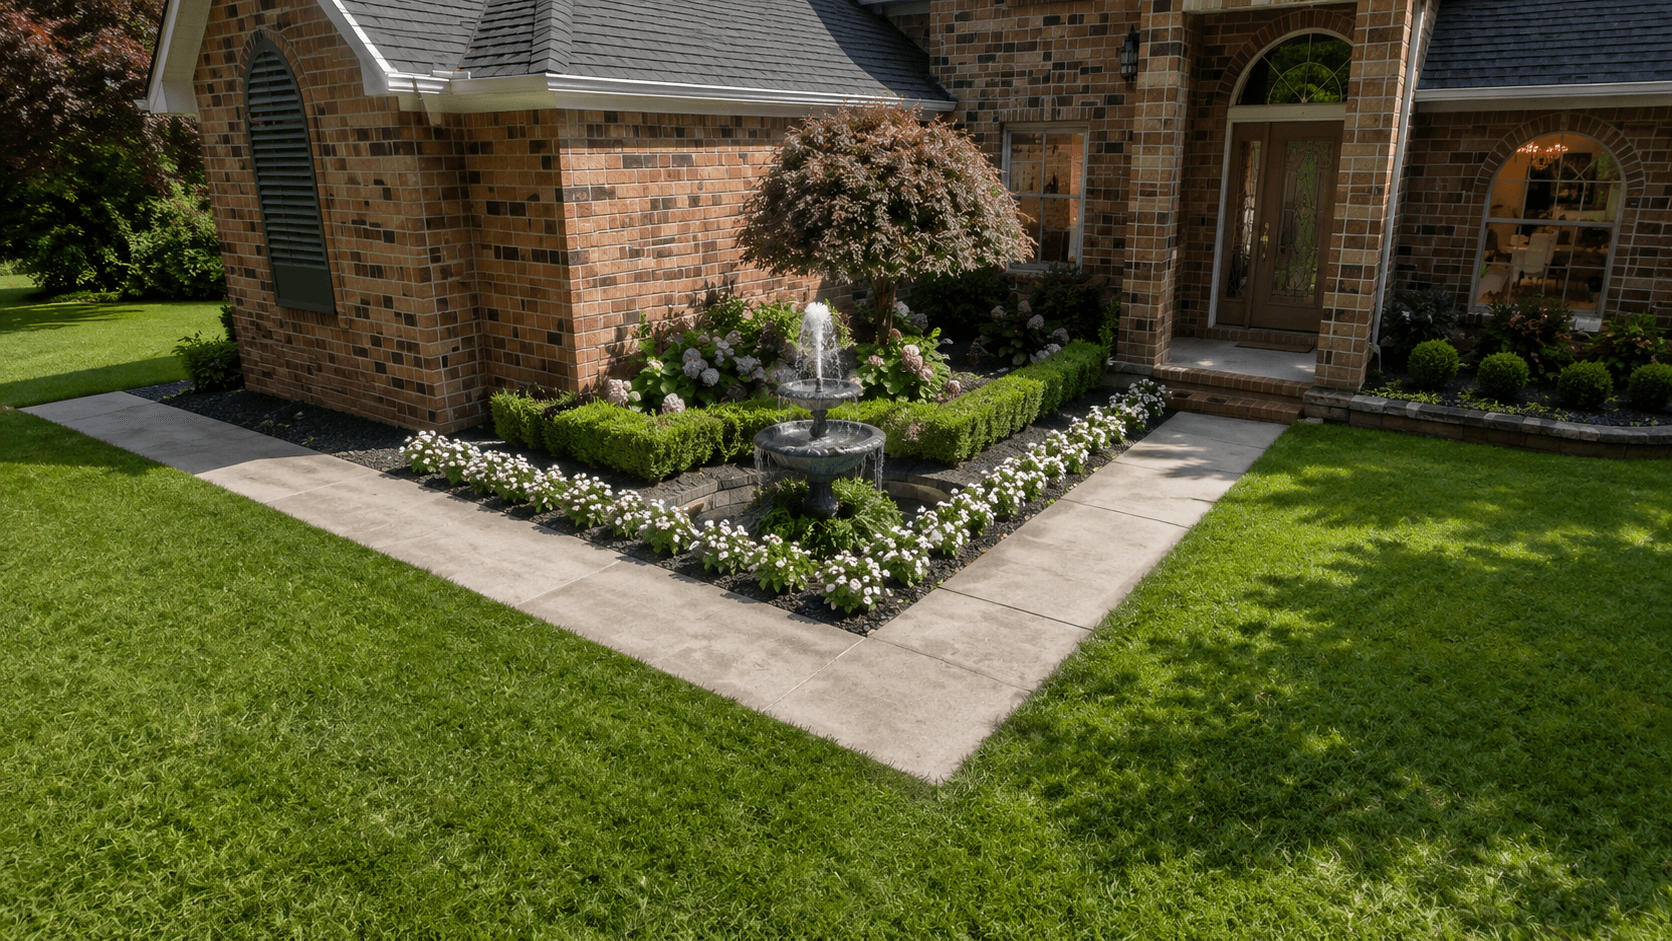
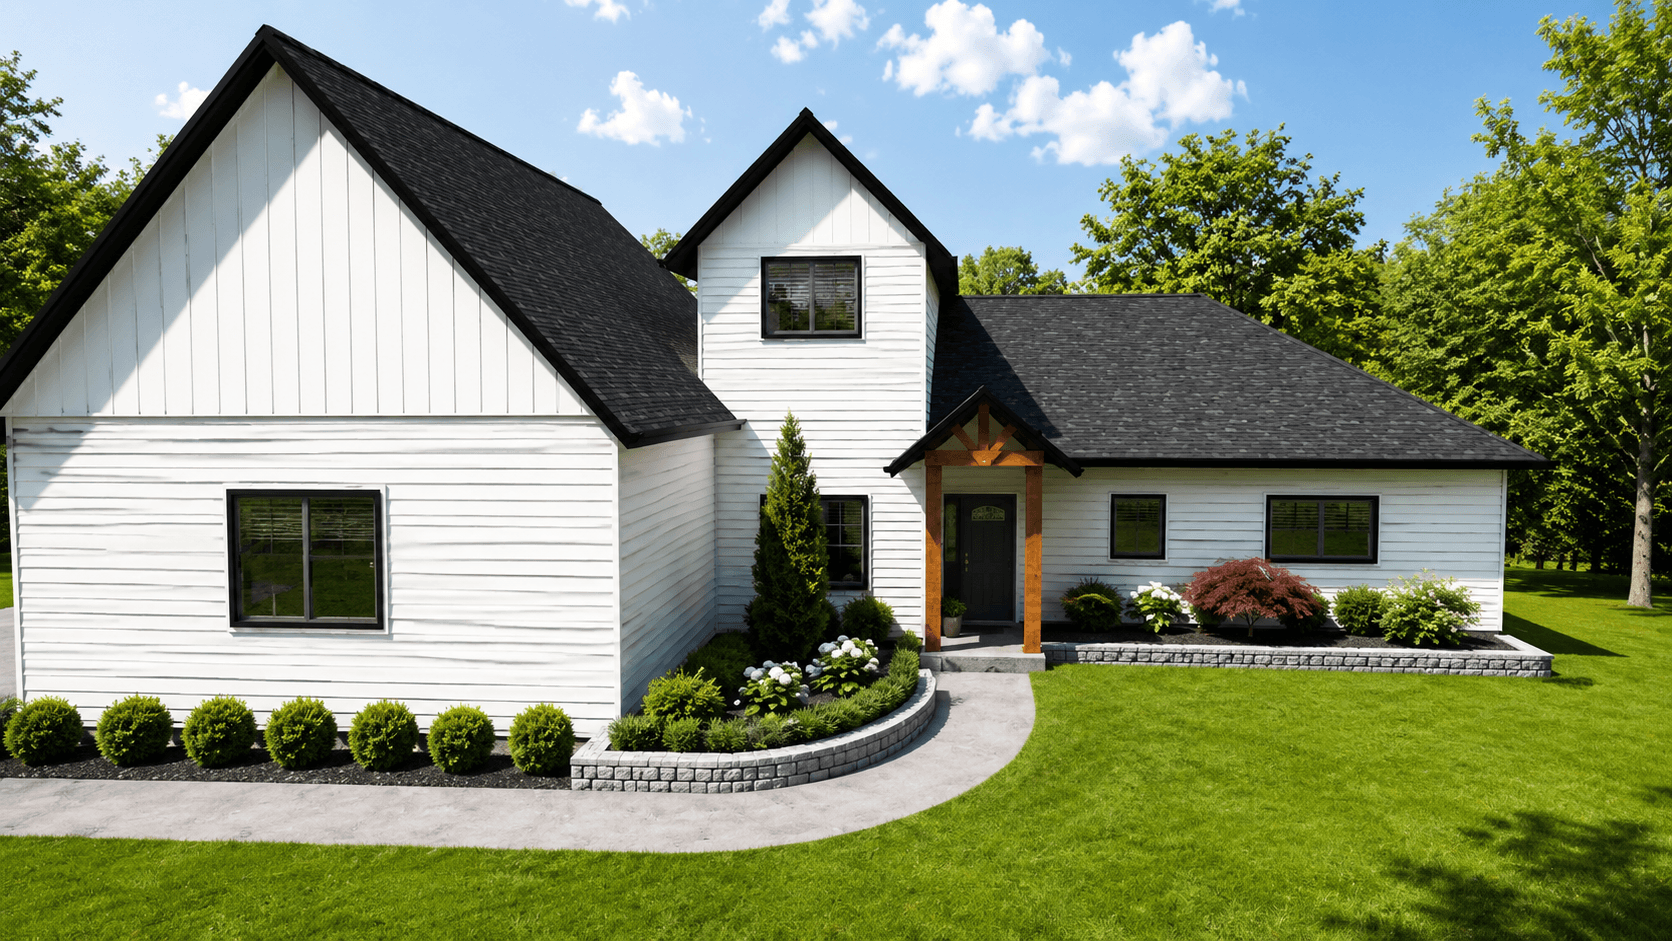
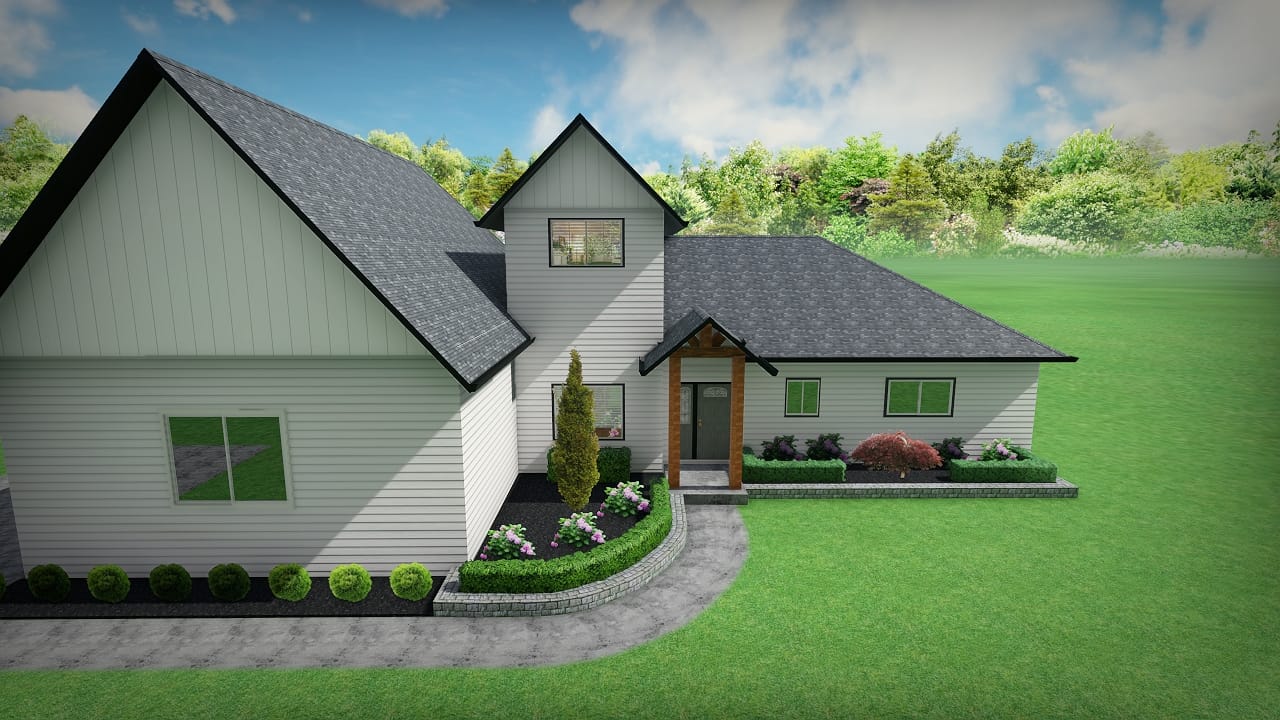
Each pair shows the 3D rendering on the left and the completed project on the right — same angle, same perspective.

Rendering
Completed
Rendering
Completed
Rendering
Completed
Rendering
CompletedThis is not a basic sketch on a napkin. It is a professional design service backed by years of horticultural knowledge and construction experience.
A dedicated site visit where we photograph, measure, and document your property. We interview you about your vision, lifestyle, and aesthetic goals. No cost. No obligation.
A full photorealistic visualization of your transformed property from multiple angles. Not a sketch, not a mood board — a rendering that shows exactly what will be built.
We select every plant, paver, stone, and material with purpose. Every choice is justified by climate compatibility, visual appeal, long-term performance, and your stated preferences.
You can request changes to the rendering — paver colors, plant species, layout adjustments — until the design reflects exactly what you want. We do not charge per revision.
A complete material specification document listing every product, manufacturer, SKU, and quantity used in the design. This becomes part of your proposal and your project record.
We manage the entire project from design approval to final installation. The same team that designed your project builds it. No handoffs. No miscommunication. No surprises.
For every project that moves forward with Everridge, the 3D rendering process is included at no additional cost. Every single project, regardless of scope or budget, begins with a rendering. This is not a premium option. It is our standard.
"I had been putting off this project for three years because I was scared of committing to something I couldn't visualize. When Hernan sent me the 3D rendering, I sat at my computer and just stared at it. It was exactly what I had described, but better. I could see the pavers, the plantings, the lighting — everything. I signed the proposal that afternoon. The finished project is a perfect match to the rendering. That rendering is the reason I hired them."
From the initial site consultation to delivery of your first 3D rendering, the typical timeline is 5 to 10 business days. Larger or more complex projects may take up to 2 weeks. We will give you a specific timeline at the consultation. Revisions to the rendering are typically turned around in 2 to 3 business days.
Absolutely. The rendering is a design tool, not a take-it-or-leave-it presentation. We expect revisions. Change the paver color, swap out a plant species, move the fire pit, adjust the wall height — we revise until the design is exactly what you want. We do not start construction until you approve the final design in writing.
For project proposals, the 3D rendering is included as part of our standard process at no additional cost. For clients who want a standalone design consultation and rendering without committing to construction, we charge a design fee that is fully credited toward the project if you proceed with us. Ask about our current design fee schedule during your consultation.
We use professional landscape and architectural visualization software that produces photorealistic output. The renderings include accurate material textures, lighting conditions, and plant representations at mature size. We show you what the project will look like at day one and can also show you what it will look like as plants mature over 3 to 5 years.
Yes. We can render your project in daylight, at dusk, and at night. Night renderings are particularly powerful for lighting projects — you see exactly how the accent lights, pathway lights, and architectural uplighting will perform before any fixtures are installed. Many clients find the nighttime rendering to be the most compelling version.
Yes — that is the entire purpose of the process. We build exactly what was approved in the rendering. The same pavers, the same plant species, the same layout, the same proportions. Our rendering-to-reality pairs on this page are not cherry-picked showcase examples. Every Everridge project is built to match its rendering. That is the standard.
Our crew builds the planting design you approved.
Hardscapes built exactly to your rendering.
Fixtures placed in your 3D design before installation.
Serving Clinton Township, Troy, Birmingham, Rochester Hills and the rest of Macomb & Oakland County. See all service areas.
We review every request and respond within 24–48 hours.
No pressure. Just clarity.
Call us to talk about your project. We'll set up a time to see your property and walk you through your options.
We reply within 24–48 hours.
We visit your property for a free on-site estimate.
You get a clear proposal. No pressure to decide.